When a business owner, rancher, property manager, or homeowner needs more usable space, the building should support the way that space will actually be used. That is one reason preengineered metal buildings are a practical choice for projects ranging from warehouses and retail facilities to workshops, garages, agricultural buildings, and equipment storage.
These structures are not simply steel boxes selected from a catalog. A well-planned metal building is designed around the project’s dimensions, purpose, site conditions, openings, interior layout, and structural requirements. For customers in Kingman, Phoenix, and the Prescott area, working with an experienced Arizona metal building contractor like Steel Erection & Maintenance, Inc. can help turn those specifications into a durable and efficient finished space.
What Makes a Metal Building “Preengineered”?
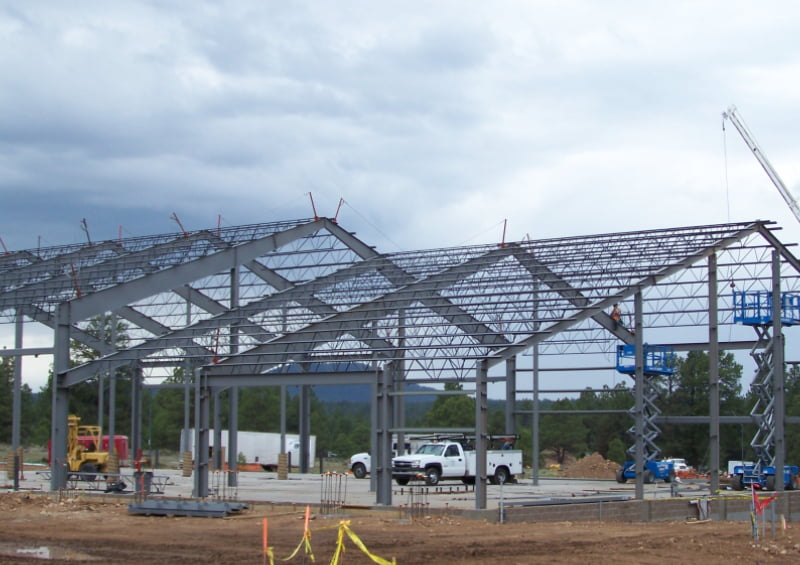
The term “preengineered” describes the way the structure is planned and manufactured. Before the materials reach the jobsite, the building’s primary frame, secondary framing, bracing, roof panels, wall panels, fasteners, and related components are designed to function as one coordinated system.
The main frames carry the largest structural loads. Secondary components, including purlins and girts, support the roof and walls and help distribute loads through the building. Bracing provides additional stability, while the exterior panels enclose the structure and protect the interior.
Because the components are fabricated for a particular design, the erection crew works from a defined system rather than building from scratch in the field. Proper foundations, accurate sequencing, experienced equipment operation, and careful connections remain essential to the building’s performance.
Preengineered Metal Buildings Offer Flexible Space
One of the biggest advantages of preengineered metal buildings is versatility. Clear-span designs can provide wide, open interiors with few or no columns interrupting the floor. That makes it easier to arrange shelving, equipment, vehicles, workstations, livestock areas, or customer space.
Commercial and industrial uses may include warehouses, manufacturing facilities, service buildings, fire stations, retail centers, and offices. Residential property owners may choose metal buildings for garages, workshops, hobby spaces, RV storage, or barndominiums.
A project can also be planned around practical features such as overhead doors, walk doors, windows, insulation, ventilation, roof slope, and interior clear height. The best design begins with a clear understanding of what the building needs to do today and how those needs may change later.
Built for the Project and the Arizona Location
Arizona building conditions vary from one community to another. A structure in Phoenix may face different temperatures and site concerns than one near Prescott or Kingman. Elevation, wind exposure, drainage, access, soil conditions, and seasonal weather can all affect the project.
That makes site-specific engineering and experienced erection especially important. Insulation and ventilation should also be considered early. A building used for basic storage will have different comfort and energy requirements than a workshop, office, animal facility, retail space, or occupied residence.
Planning these details before the building is ordered can prevent expensive changes later. It also gives the contractor a better opportunity to coordinate the building package, foundation requirements, access points, and erection process.
Why Erection Experience Matters
“Preengineered” does not mean a building assembles itself. The quality of the erection affects alignment, fit, weather resistance, safety, and long-term performance. Crews must read plans accurately, stage materials efficiently, install framing in the proper sequence, and complete connections according to the project requirements.
More complex structures may include long-bay systems, large clear spans, heavy crane structures, unusual openings, or multiple connected sections. Even a straightforward garage or workshop deserves close attention. A small alignment error during framing can create larger problems when the roof panels, wall panels, doors, and trim are installed.
Steel Erection & Maintenance, Inc. offers custom building services as well as erection-only services. Some customers need assistance developing and supplying a complete metal building system. Others already have a building package and need a qualified team to erect it correctly.
Start with the Right Questions
Before requesting a quote, consider more than the building’s overall square footage. Think about daily use, vehicle and equipment dimensions, door sizes, clear height, interior traffic flow, insulation, utilities, and possible future expansion.
The site matters, too. Delivery access, room for erection equipment, foundation readiness, material storage, and nearby structures can influence scheduling and construction. Addressing these details early helps reduce avoidable delays and creates a more realistic project plan.
Steel Erection & Maintenance, Inc. has worked in Arizona since 1977 and serves commercial and residential customers throughout the Kingman, Phoenix, and Prescott areas. The family-operated company provides custom builds, erection-only work, metal building maintenance, and repairs.
Ready to explore preengineered metal buildings for your Arizona property? Contact Steel Erection & Maintenance, Inc. today to discuss your building’s intended use, dimensions, location, and timeline and request a customized project quote.